
Interior Design Service

Phase 1: Project Information Collection
I want to gather as much information about your project as possible to have a full understanding of what you are looking to achieve. This information will be gathered by you filling out a form and scheduling a call. This way, I can make sure I bring the vision to life. You will also have a better understanding of what I will be taking care of, so that is less on your plate.
Phase 2: Preliminary Plans
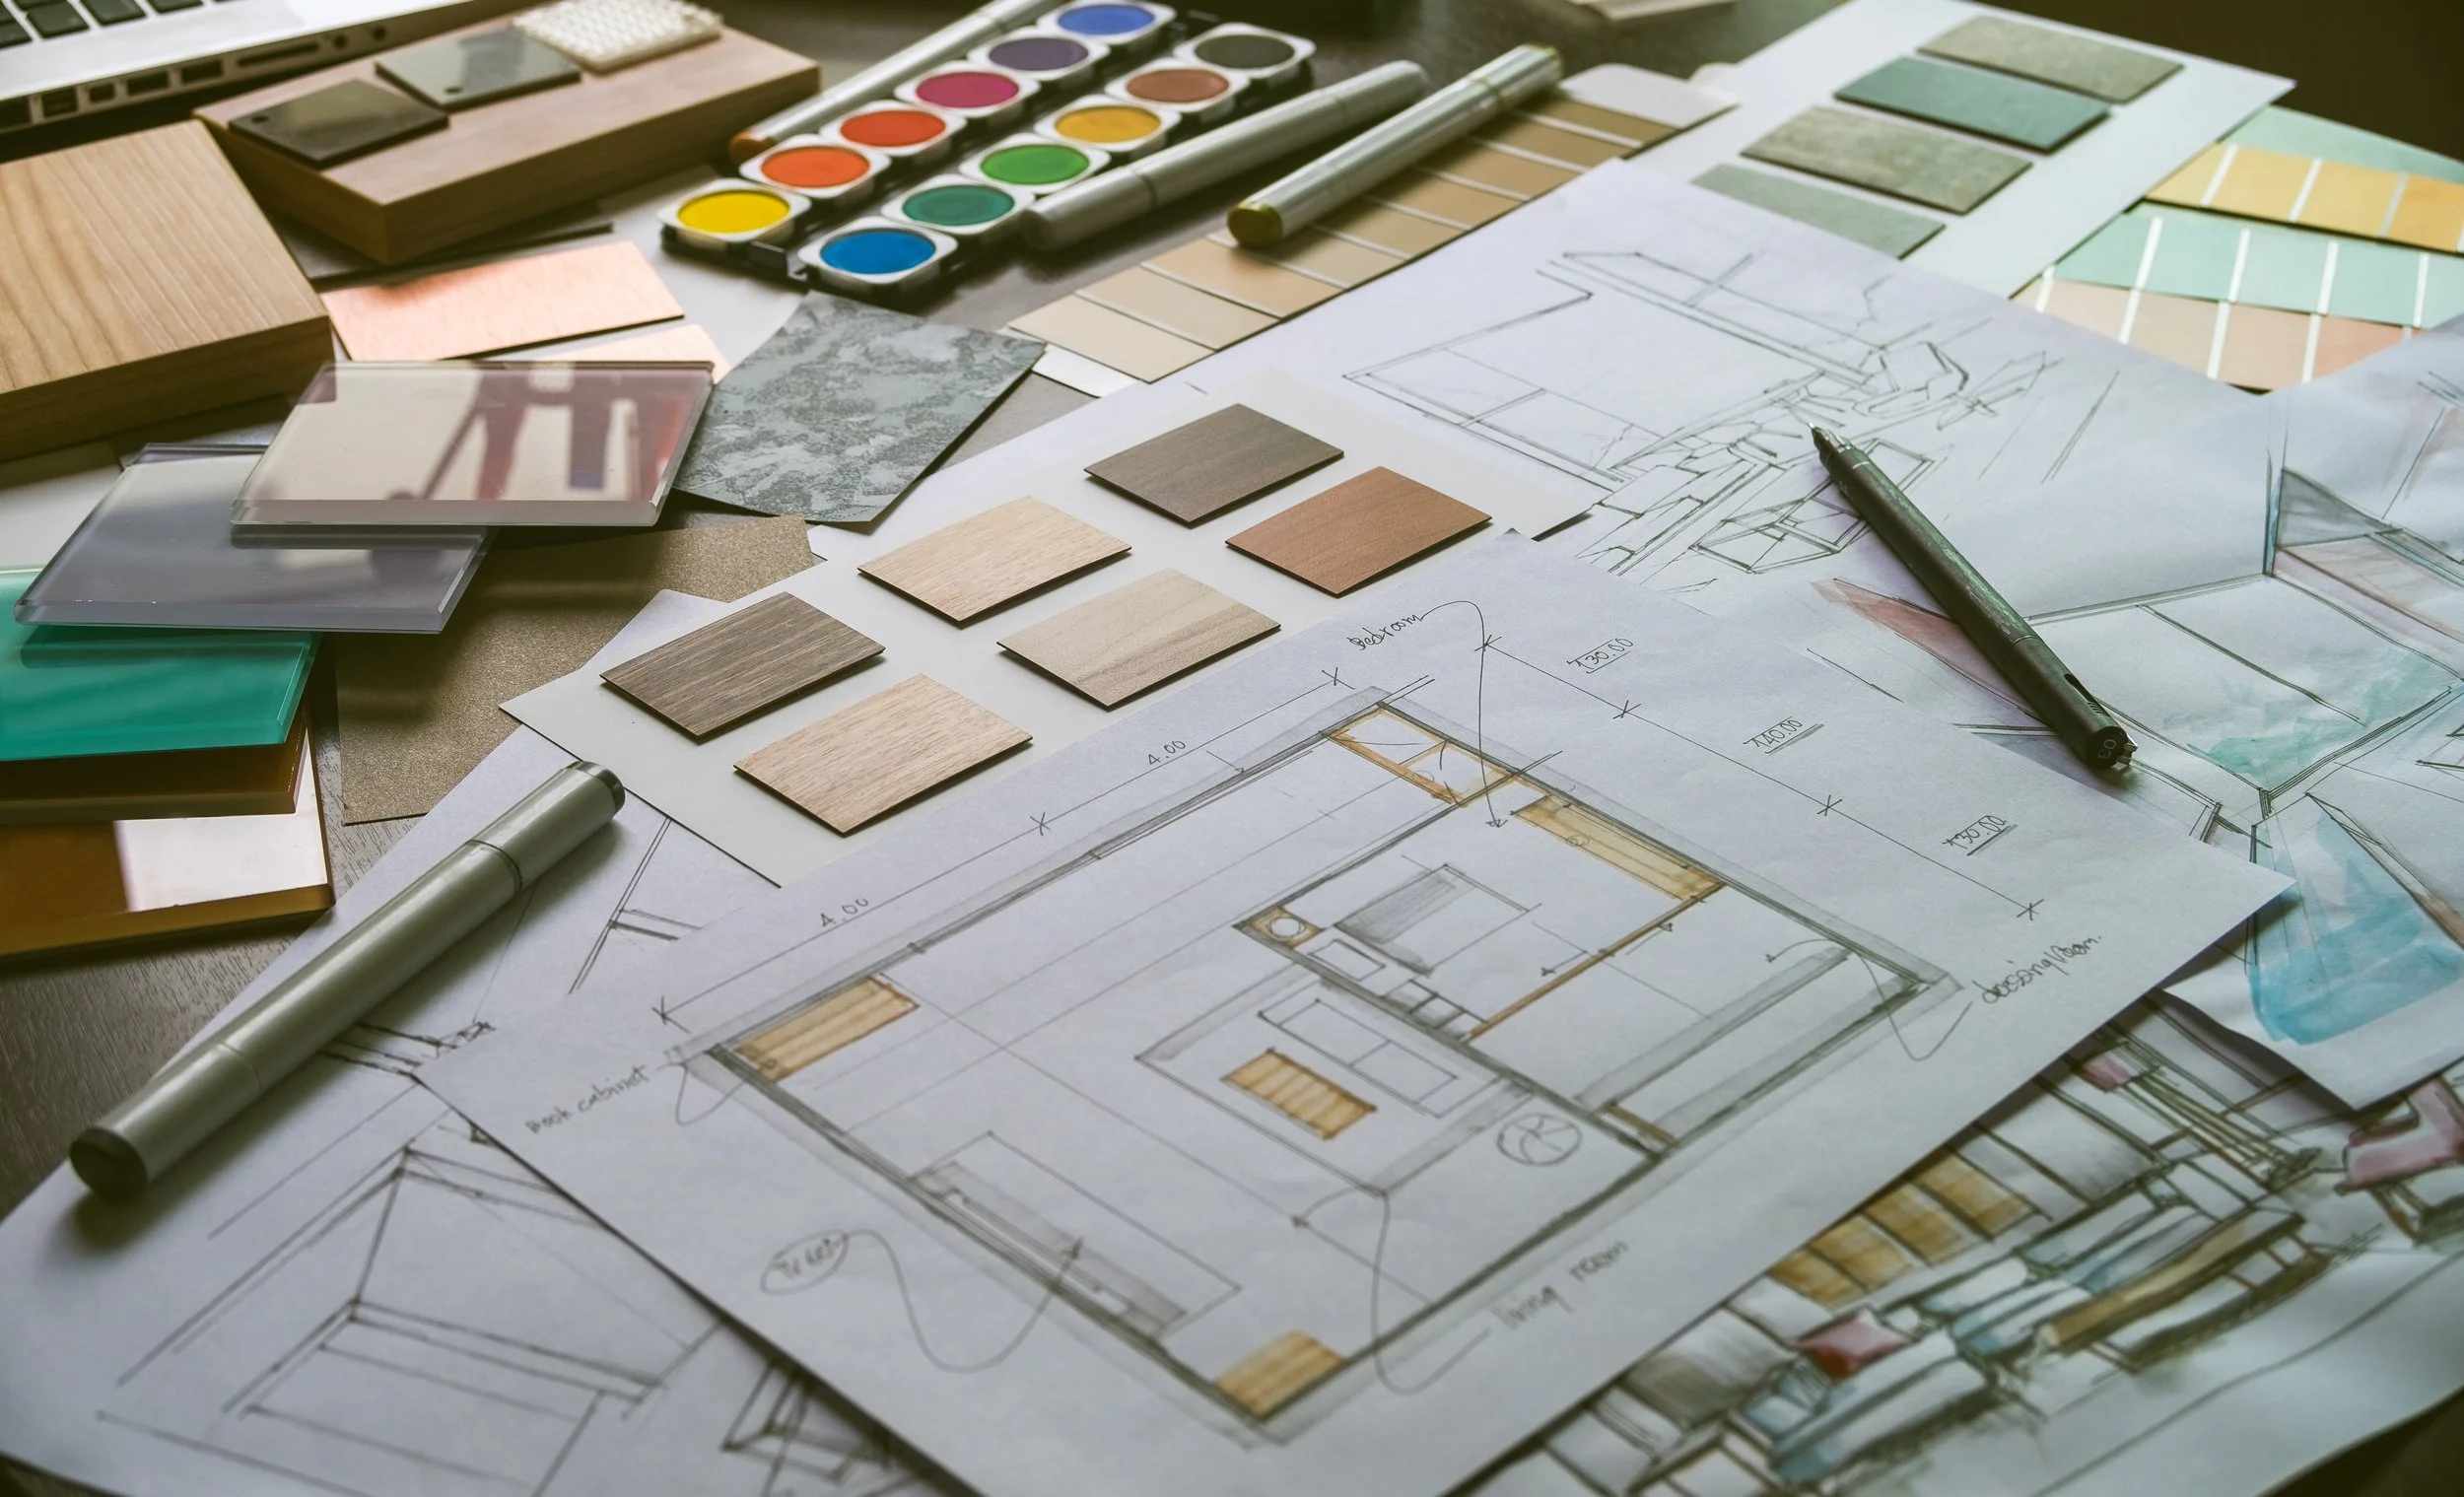
I will create preliminary finish plans for all the different spaces to ensure the project is heading in the right direction. I will also provide preliminary renderings to show the type of finishes and their placements. These are to ensure everyone is happy with the progress.
Phase 3: Renderings and Material Boards
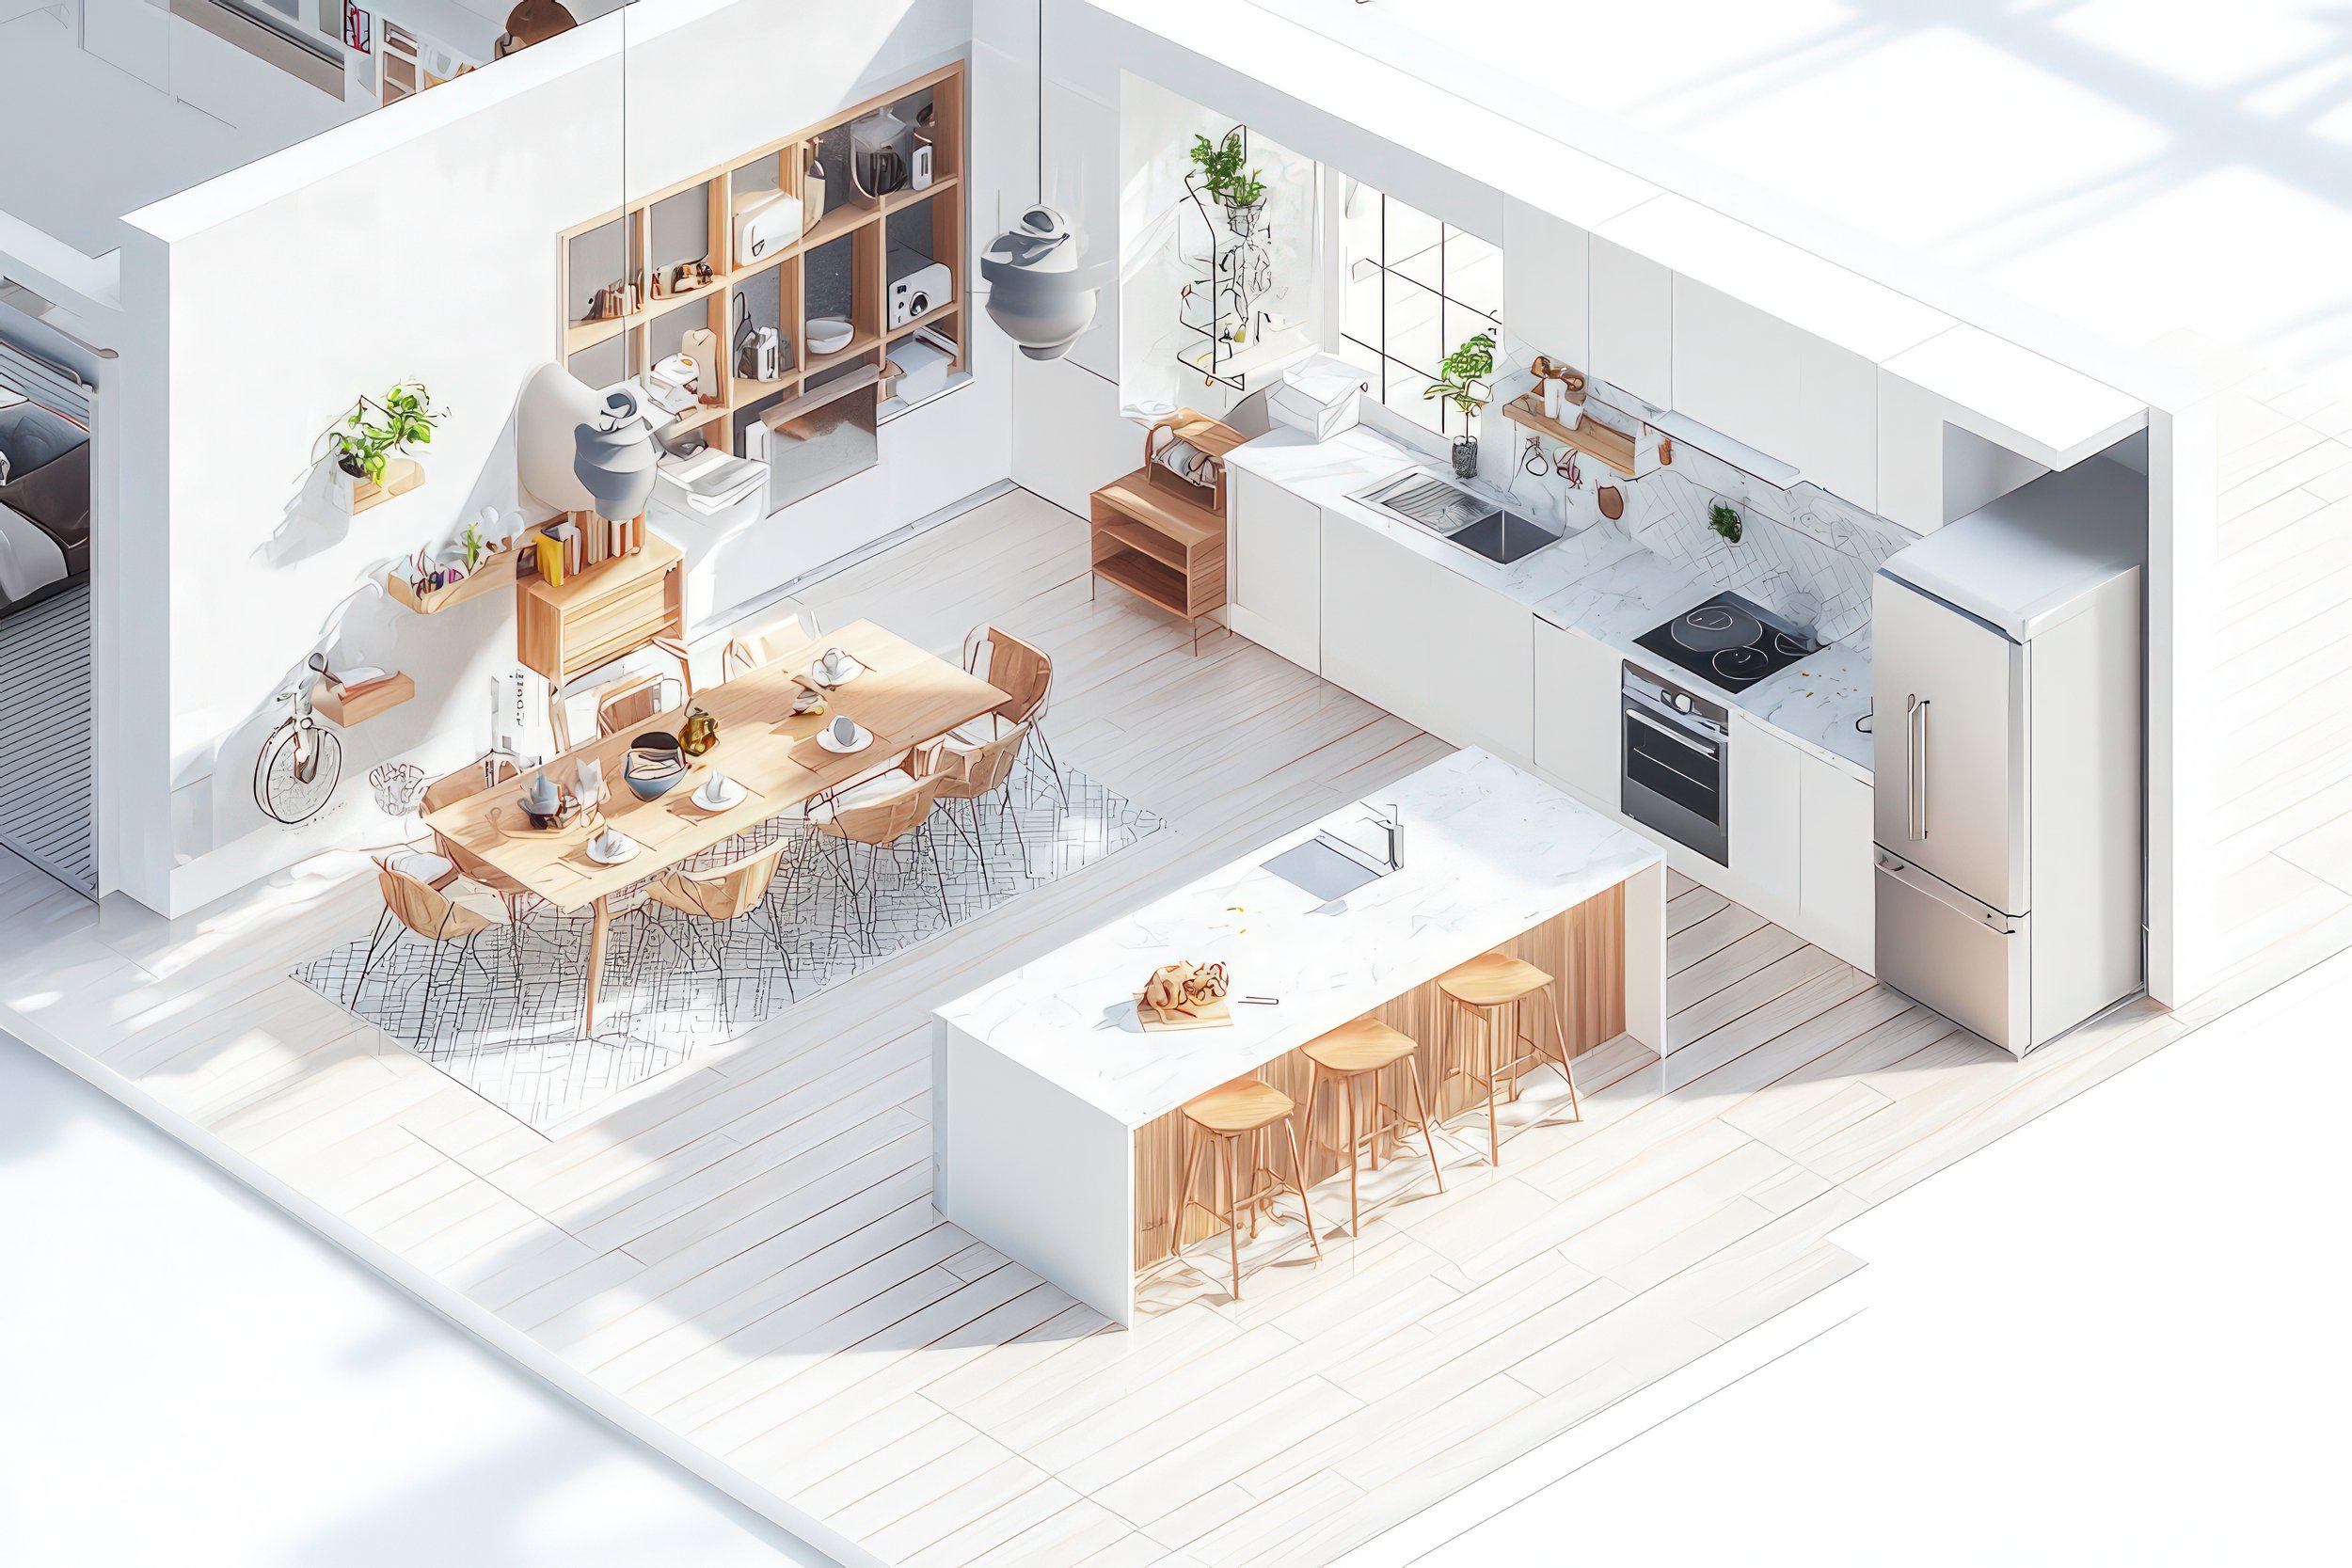
This is the fun phase where things start to come alive. I will create colored renderings and material boards for all the different spaces. It will minimize the back and forth and reduce project complications later in the construction process. These renderings and material boards can be provided before the build begins, saving time and money.

Phase 4: Cabinetry Layouts
I will create the cabinetry layouts for all the spaces that need cabinetry, so it is one less thing for you to do. Since everyone is different and may have different requirements, these layouts will be reviewed to ensure everyone is happy with them. If there is no client or buyer yet, that is not a problem. I will ensure the layouts will be appealing to all.
Phase 5: Final Package
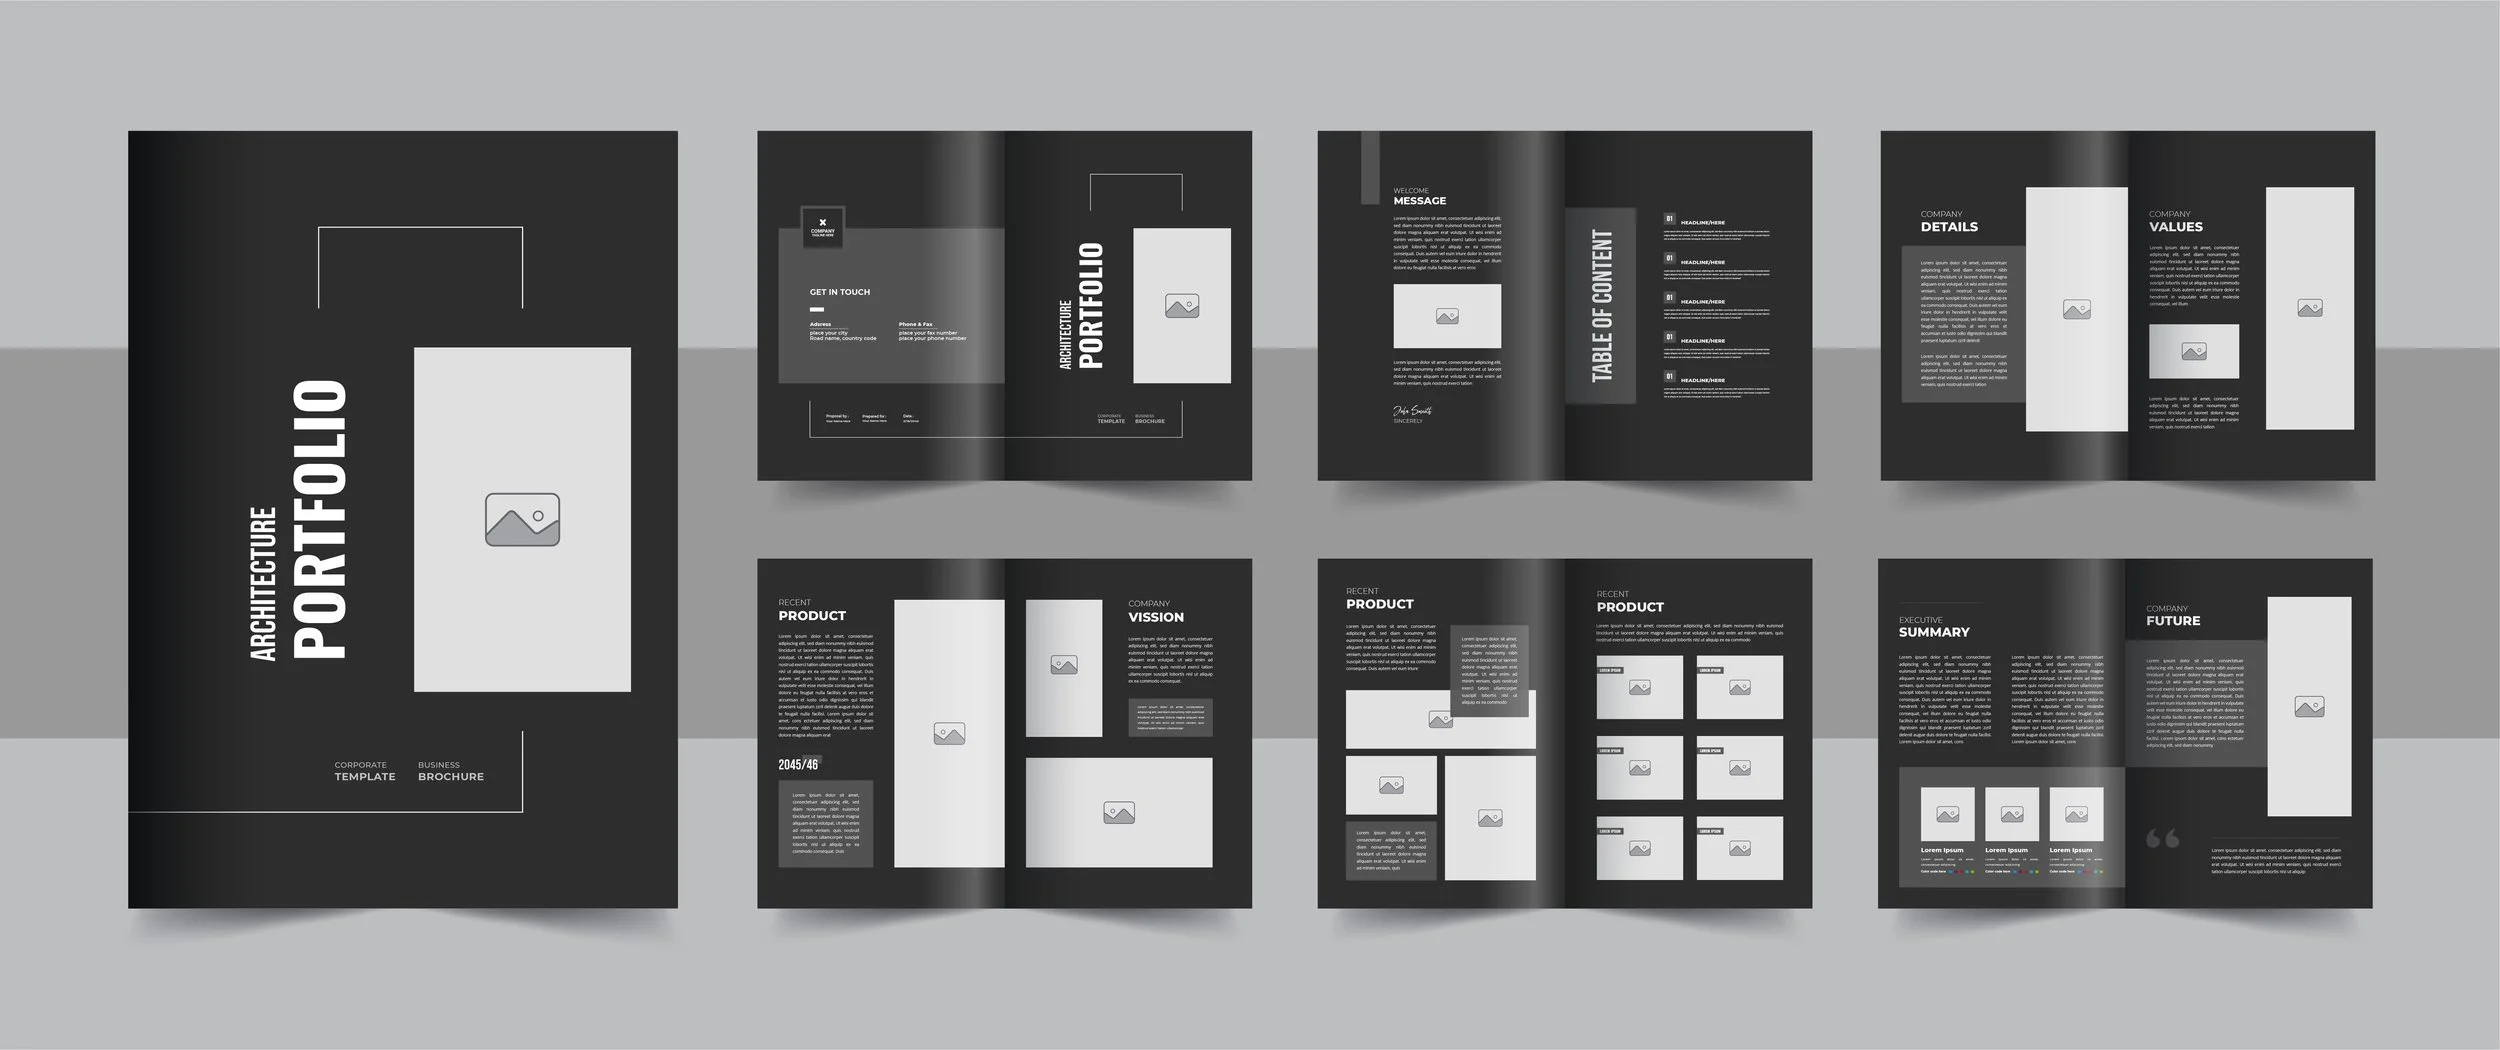
All the colored renderings, finish boards, finish selections, and all finish plans will be located in a packet that I provide. All this information will be in one place, so it is easy to find.