Kitchen and Pantry

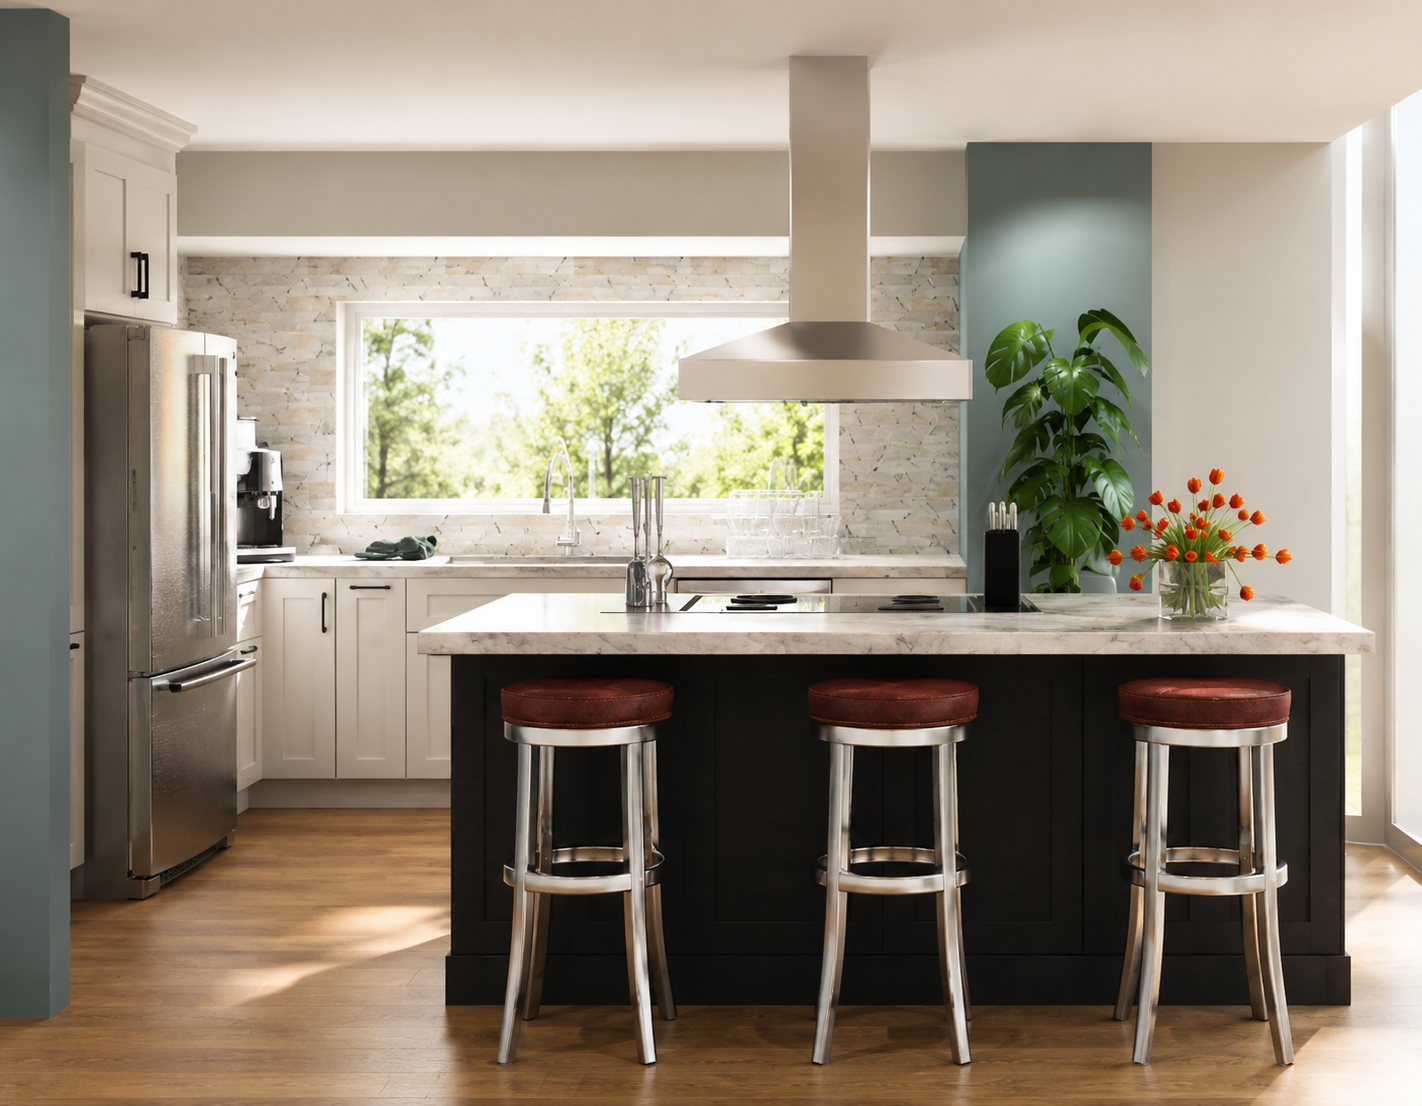
The client recently purchased their home and were working on updating the layout to take advantage of the views of the outdoor space. They wanted an open kitchen with space for seating and a walk-in pantry that would house some appliances and extra storage.
Modern kitchen with white cabinets, stainless steel appliances, black island with barstools, and a window with a plant nearby.
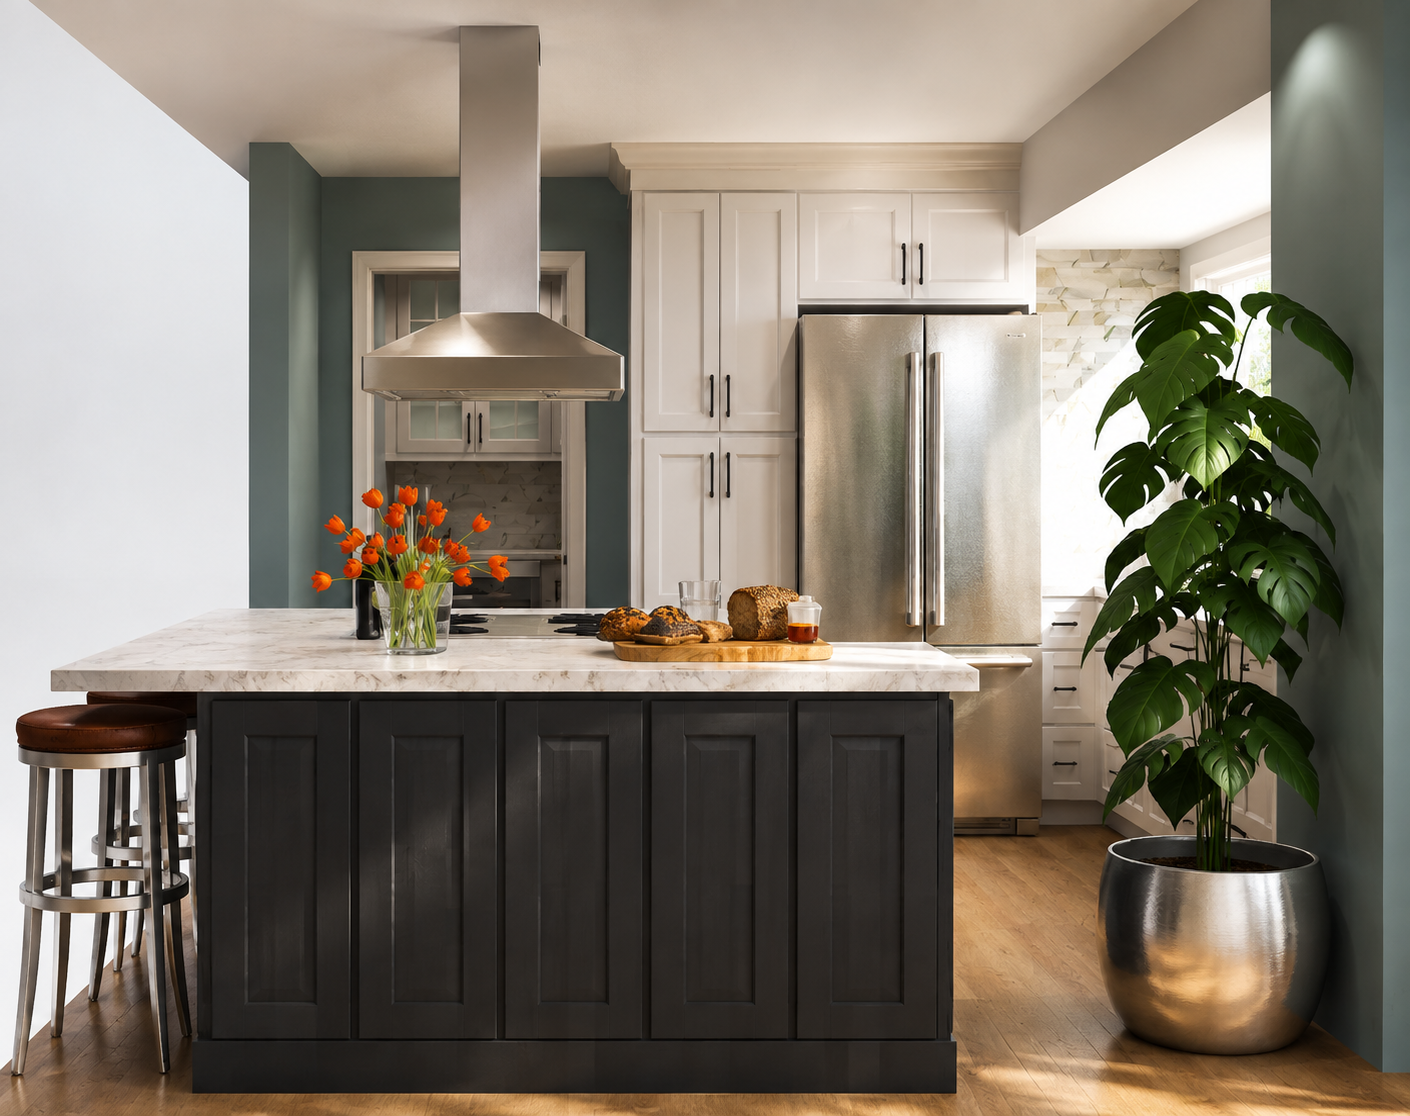
Modern kitchen with white cabinets, a gray island with a marble countertop, red flowers in a glass vase, a hanging range hood, stainless steel refrigerator, a potted plant, and wooden flooring.
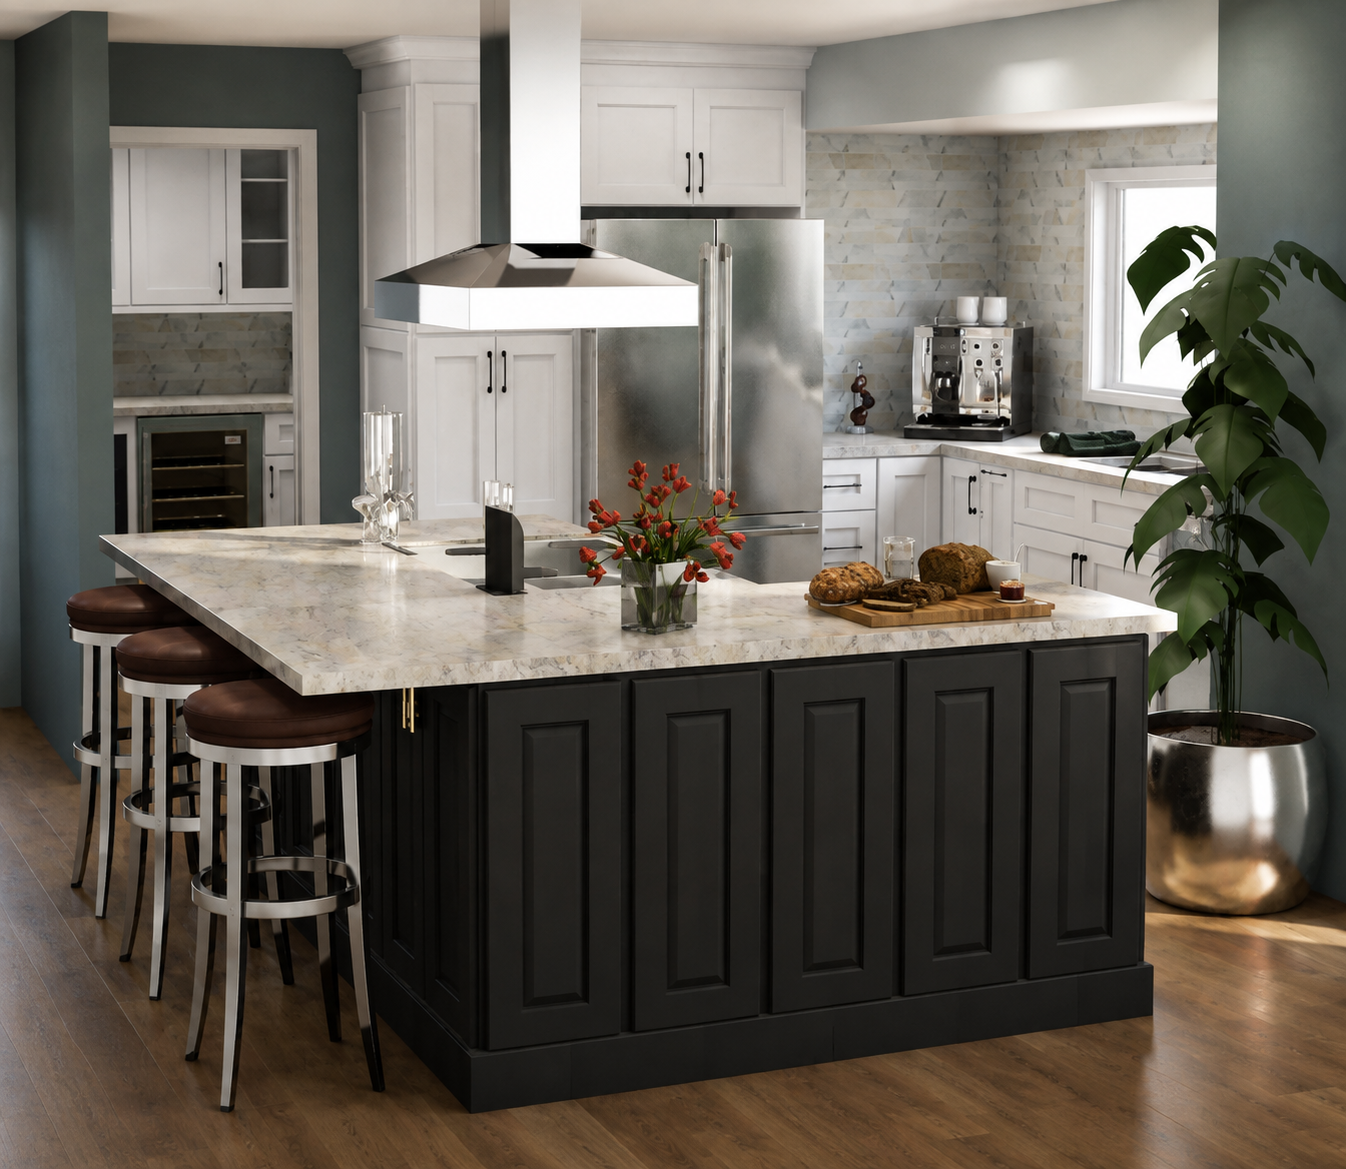
Modern kitchen with white cabinets, a marble backsplash, a stainless steel refrigerator, a white range hood above a black island with three brown stools, a large leafy plant, and a vase with orange flowers.
Kitchen with dark cabinets, a white marble countertop, a built-in oven, and a range hood. There are flowers in a vase, a potted plant, and kitchen utensils on the counter.
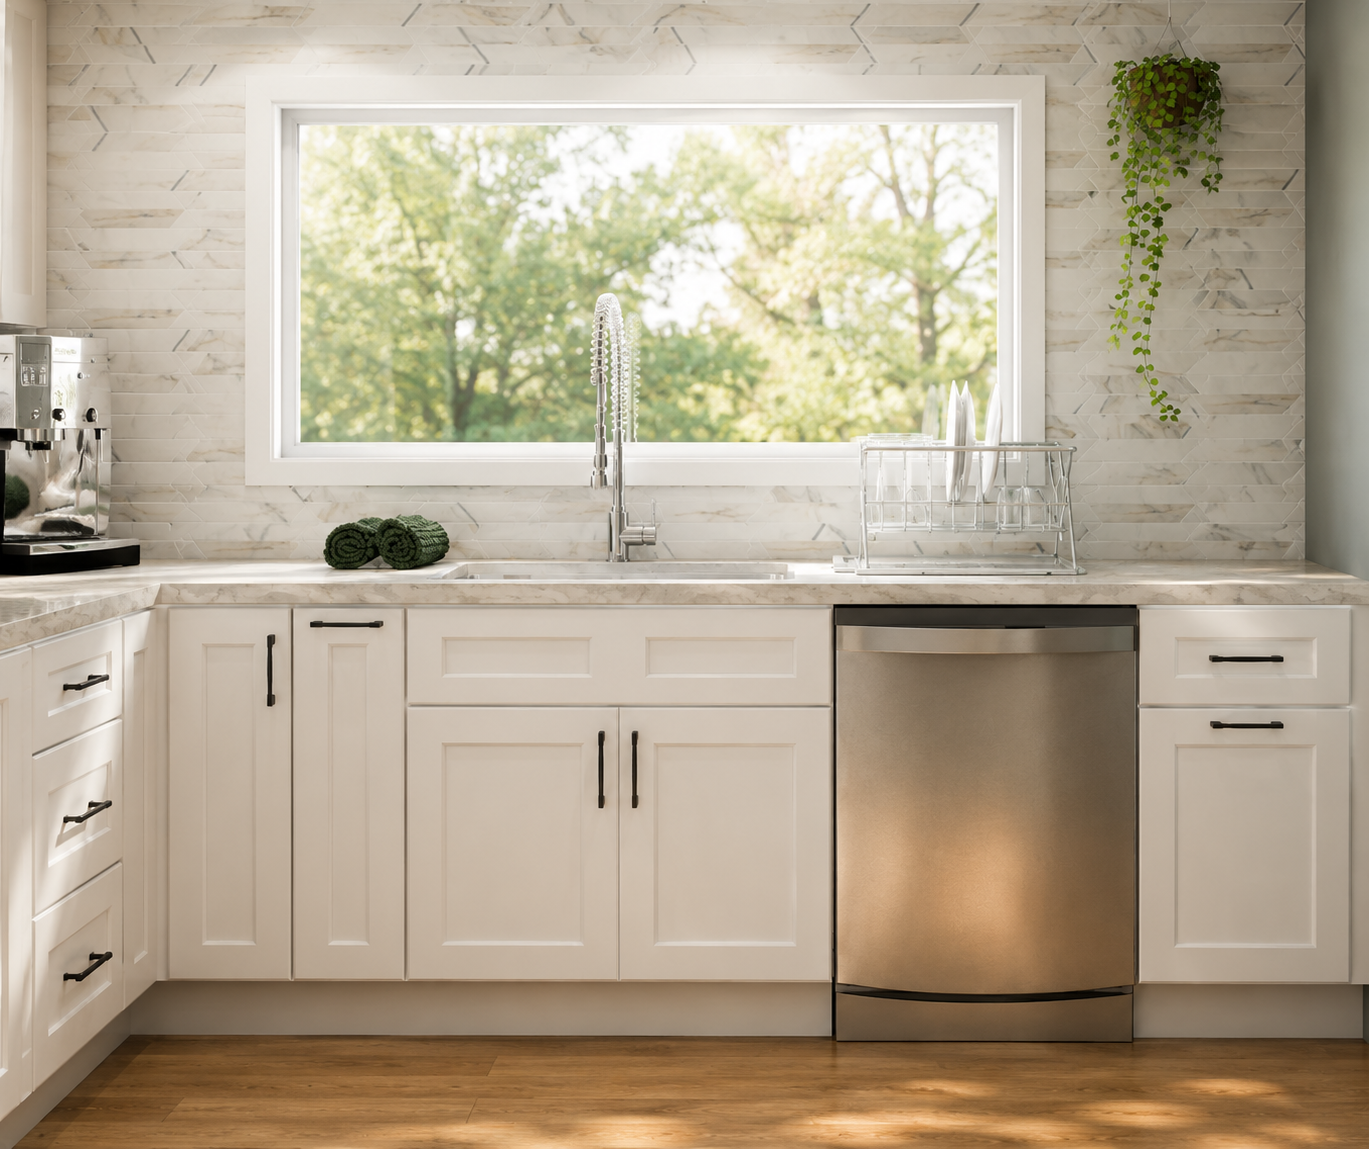
Modern kitchen with white cabinets, a stainless steel dishwasher, and a large illuminated mirror above the countertop with a double sink and dish rack.
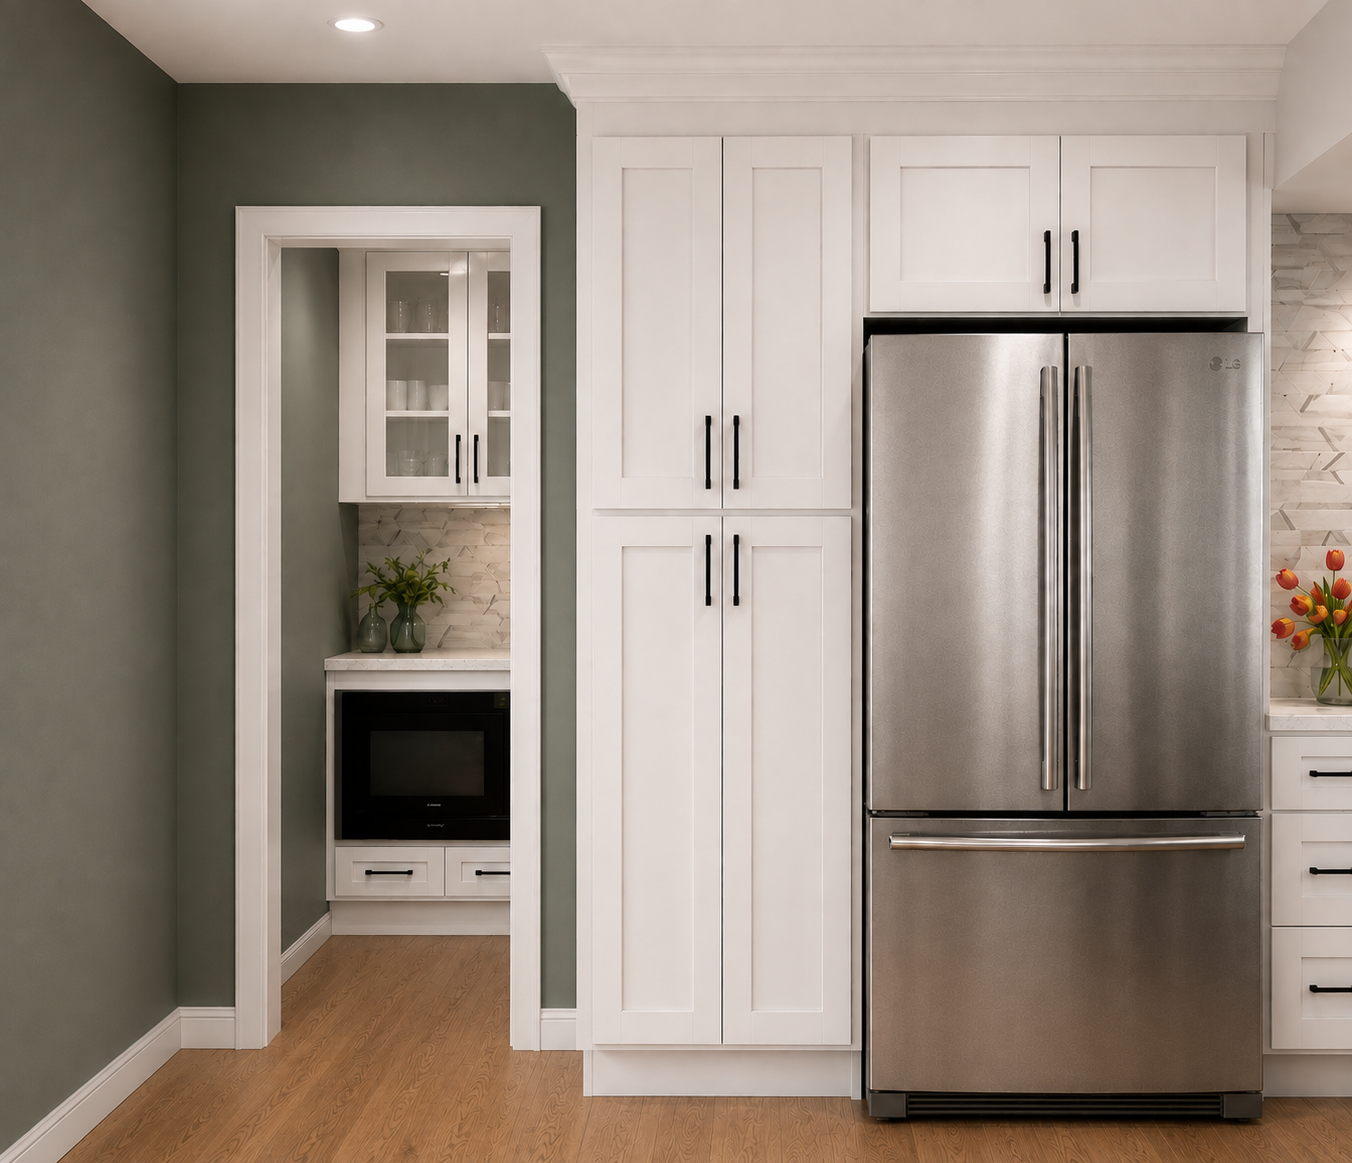
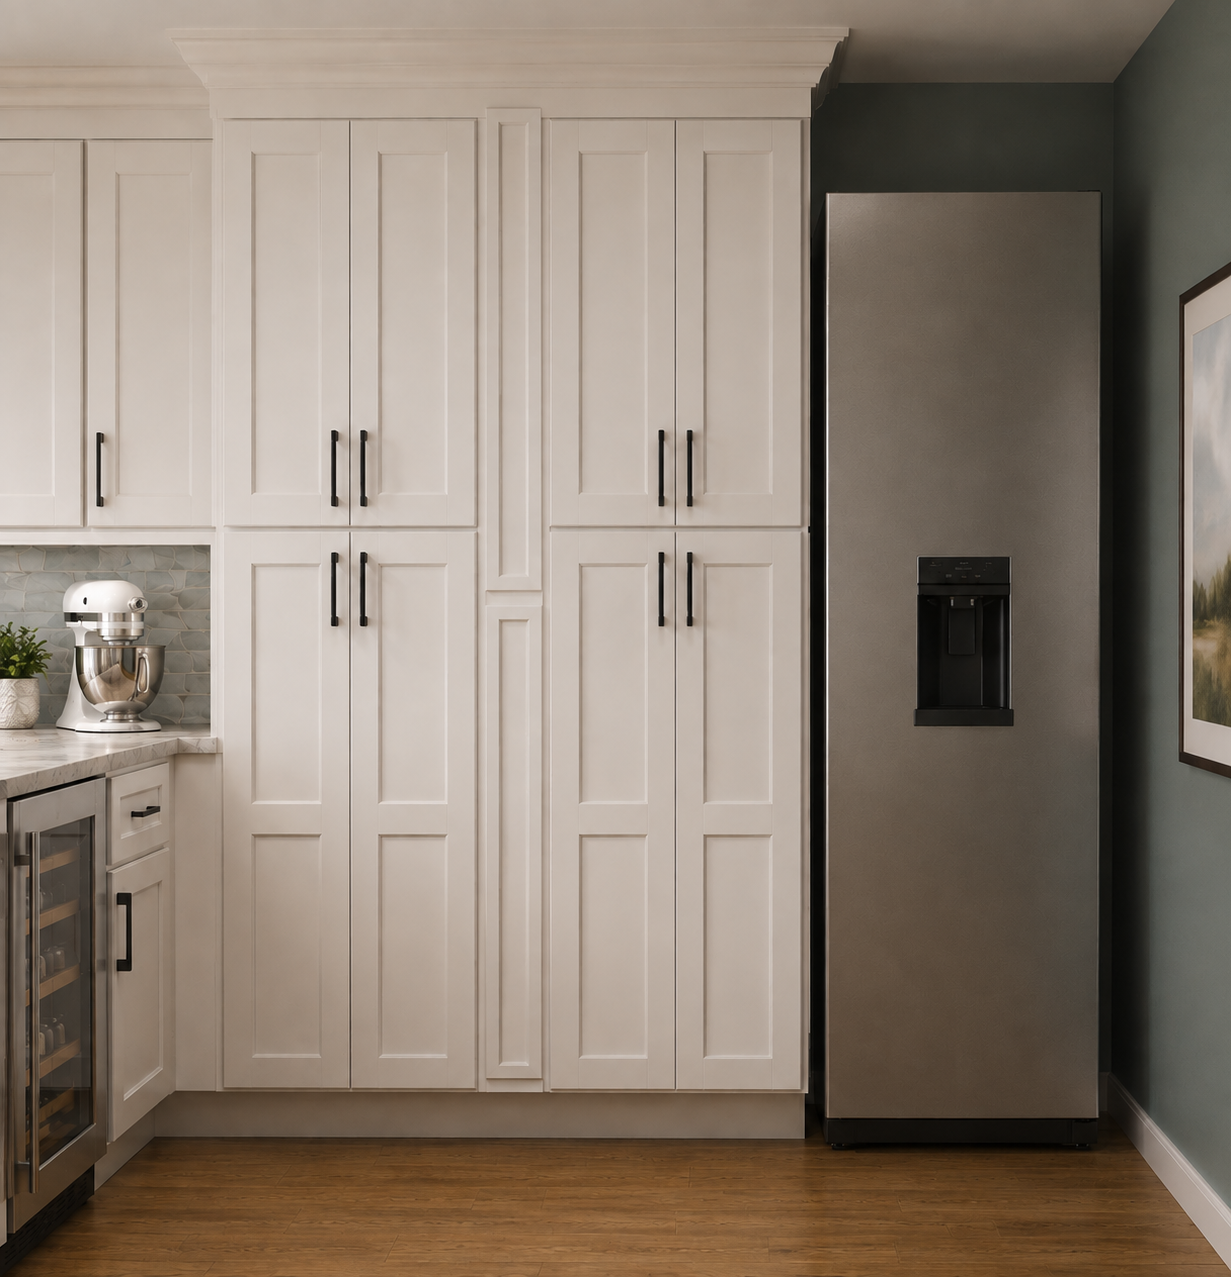
Kitchen with white cabinets and a stainless steel refrigerator
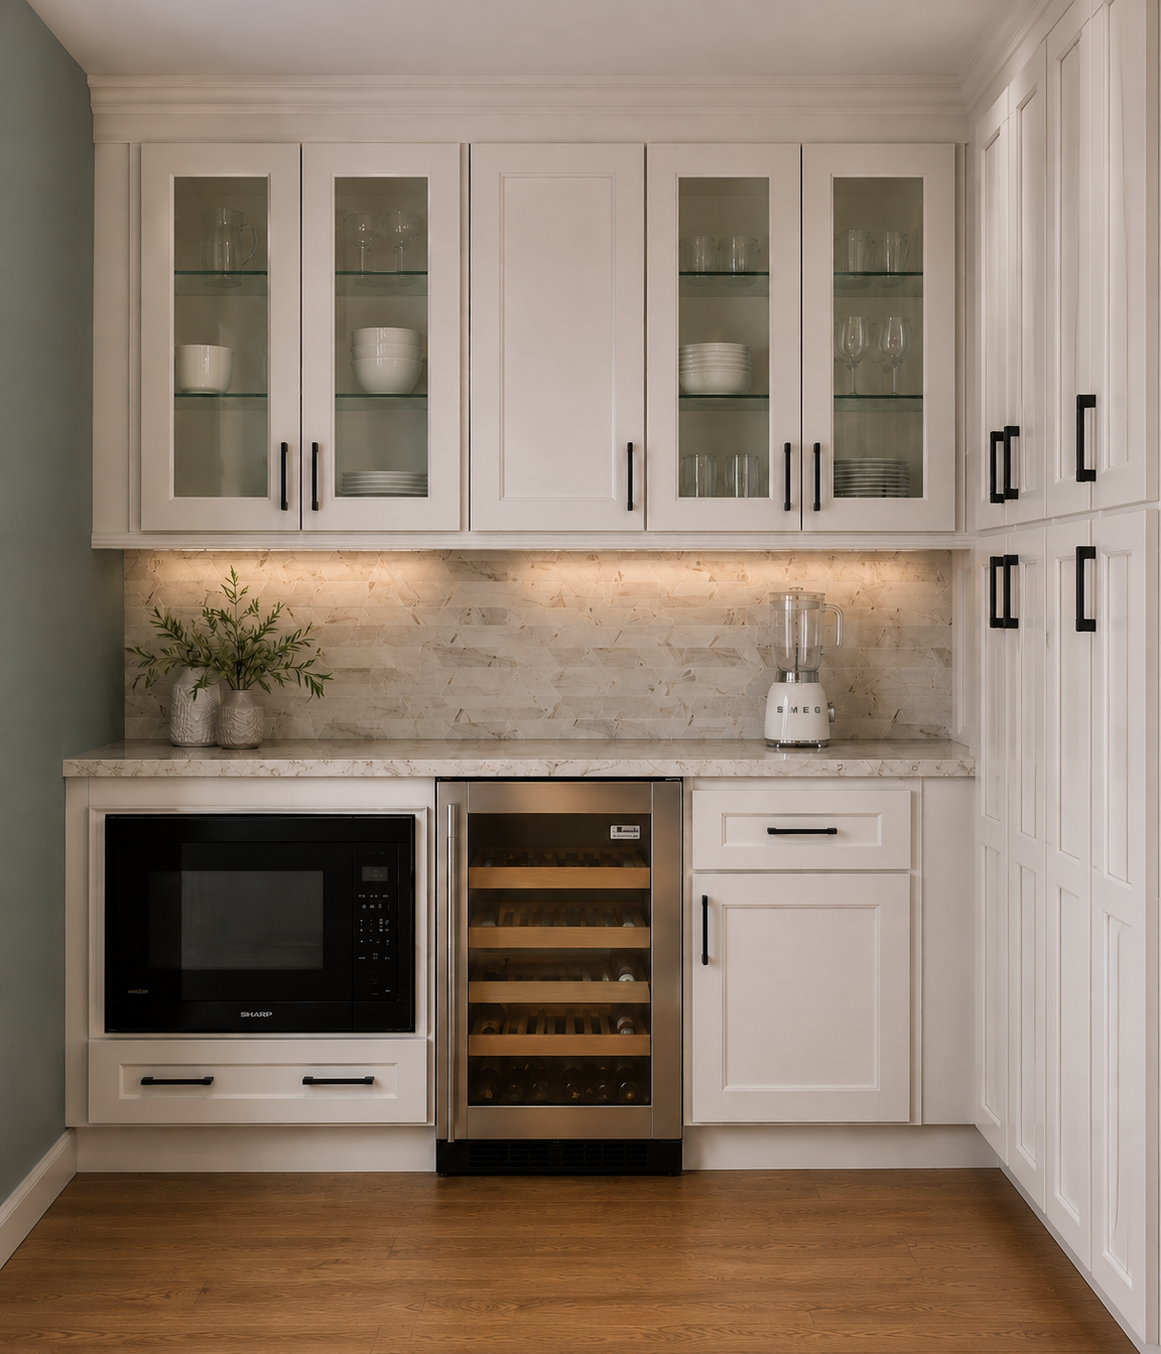
Kitchen cabinets with glass doors, a microwave, a wine cooler, and drawers, with a light-colored countertop and a patterned backsplash.
Kitchen with white cabinets and a refrigerator.
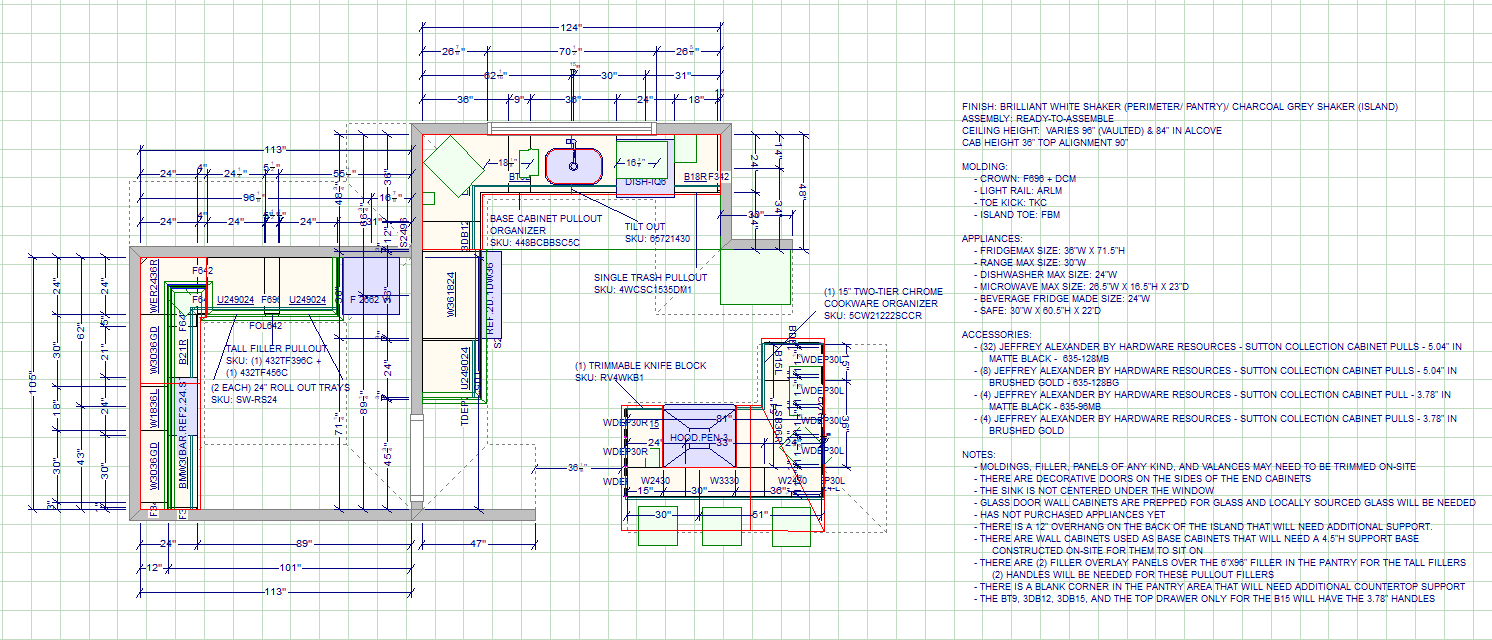
Detailed kitchen blueprint showing layout and measurements of cabinets, appliances, and fixtures.