Kitchen

The client was looking to update their kitchen to make the space more functional. They also wanted to keep the wood paneling that was on the walls and ceiling because they liked the warmth it added to the space. They wanted an open kitchen with better storage and seating space at a large central island. Their theme was a modern industrial with a hint of rustic.
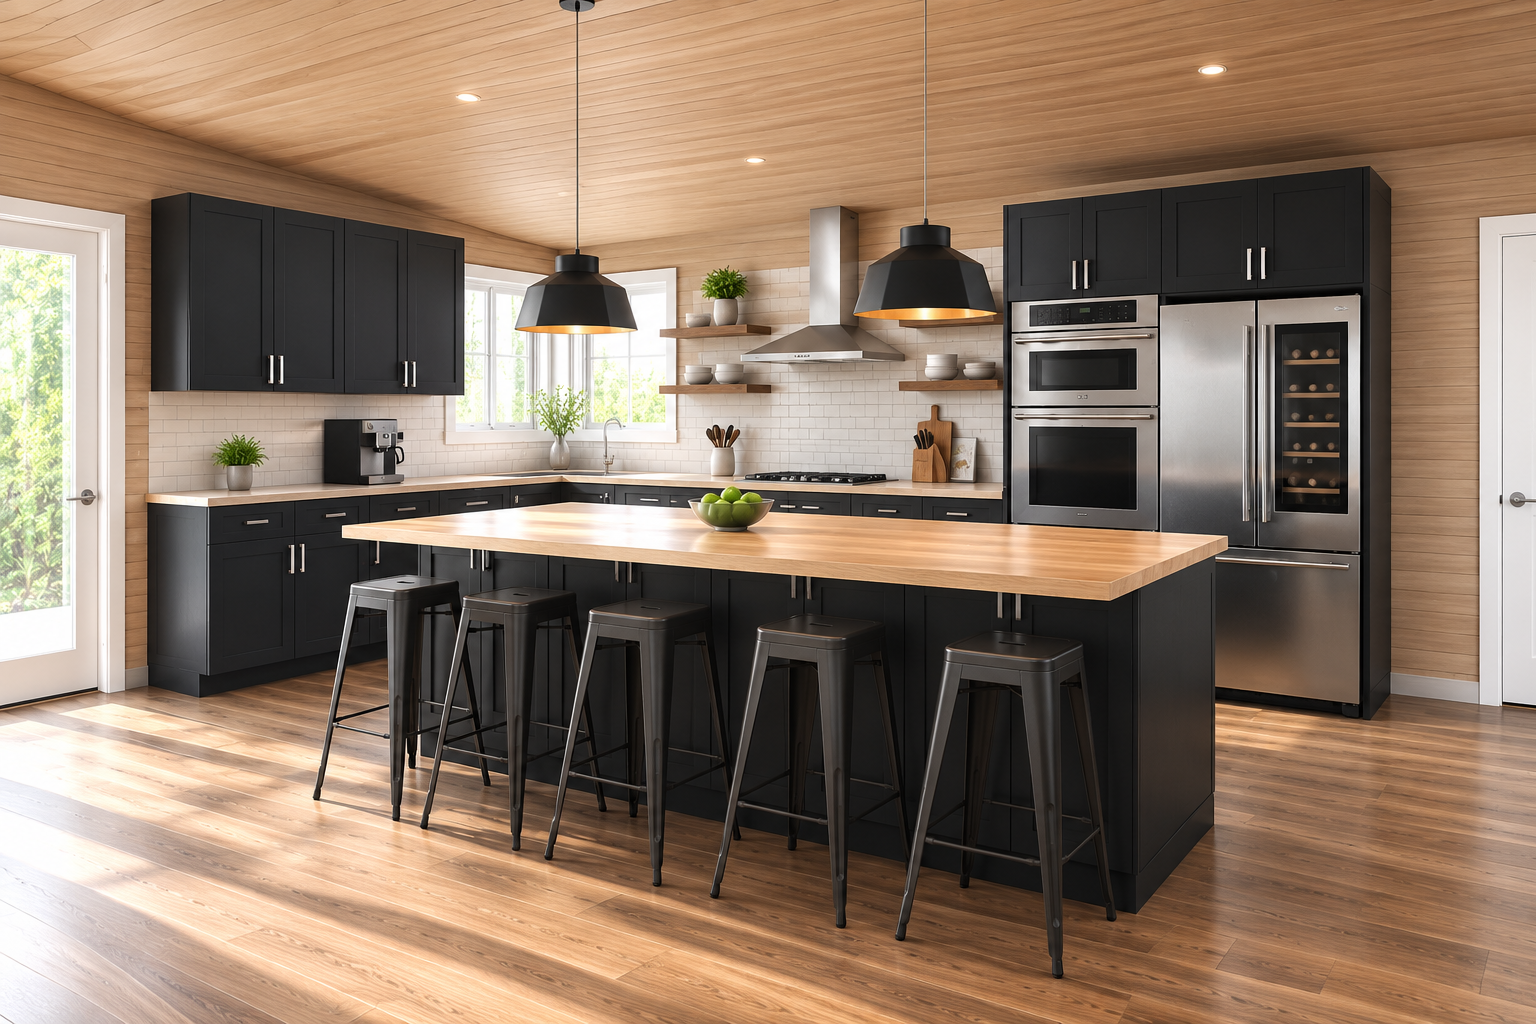
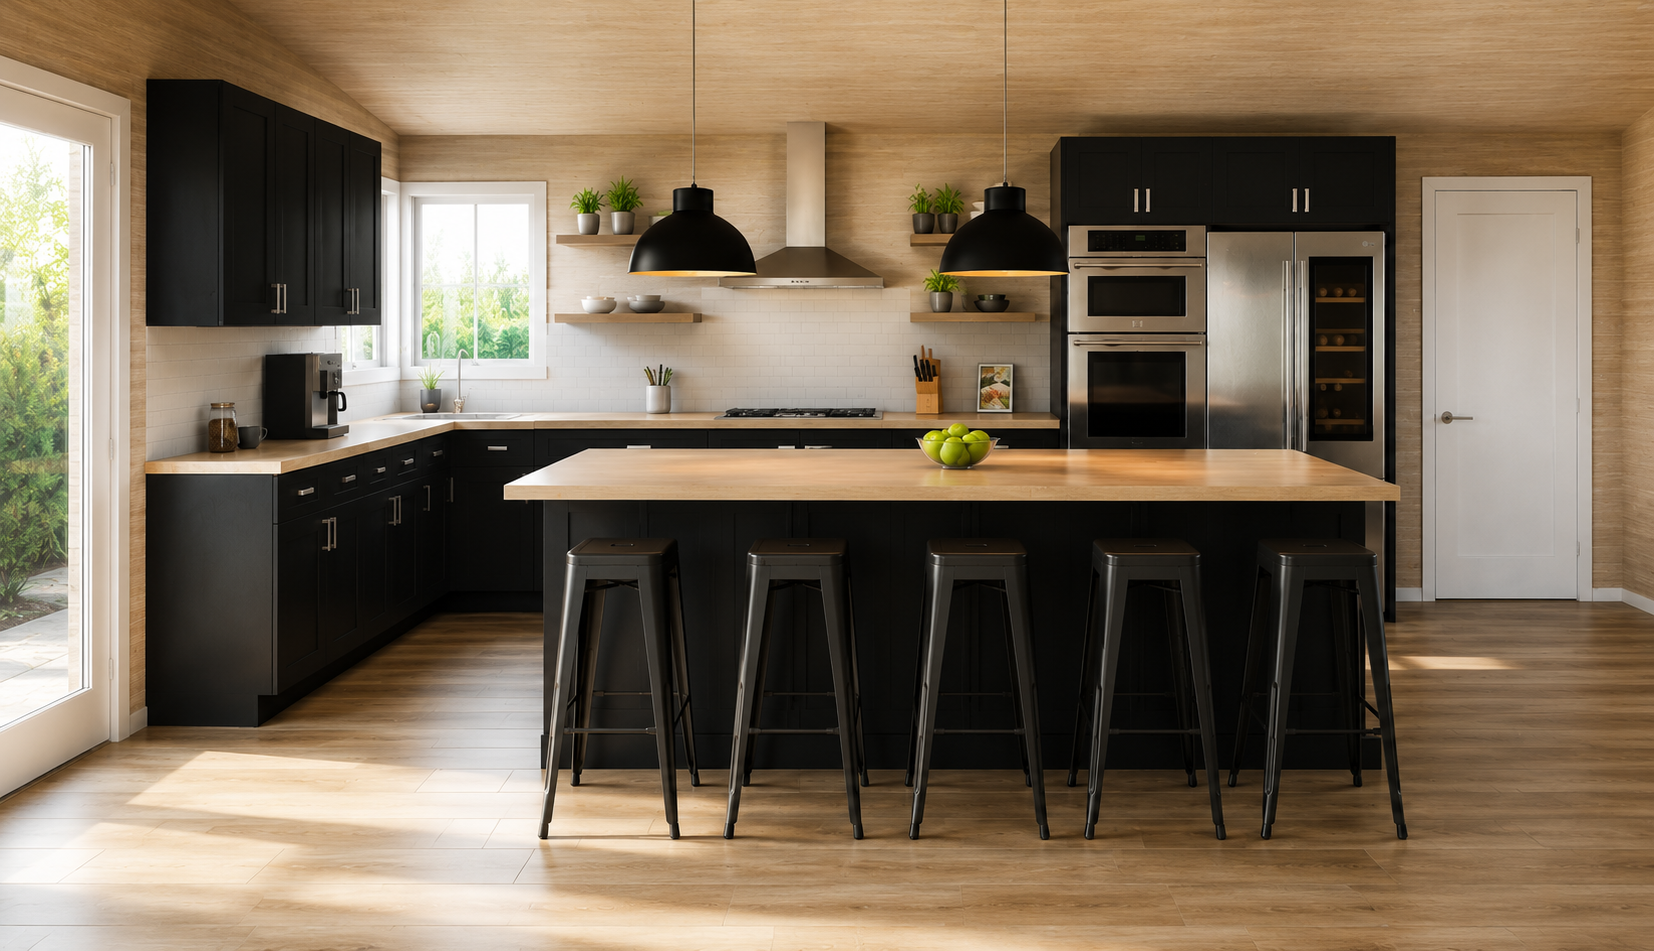
Modern kitchen with black cabinets, a large kitchen island with black bar stools, stainless steel appliances, and pendant lights.
Modern kitchen with black cabinets, a large island with four black stools, white brick backsplash, black pendant lights, wooden countertops, and stainless steel appliances, including an oven and refrigerator.
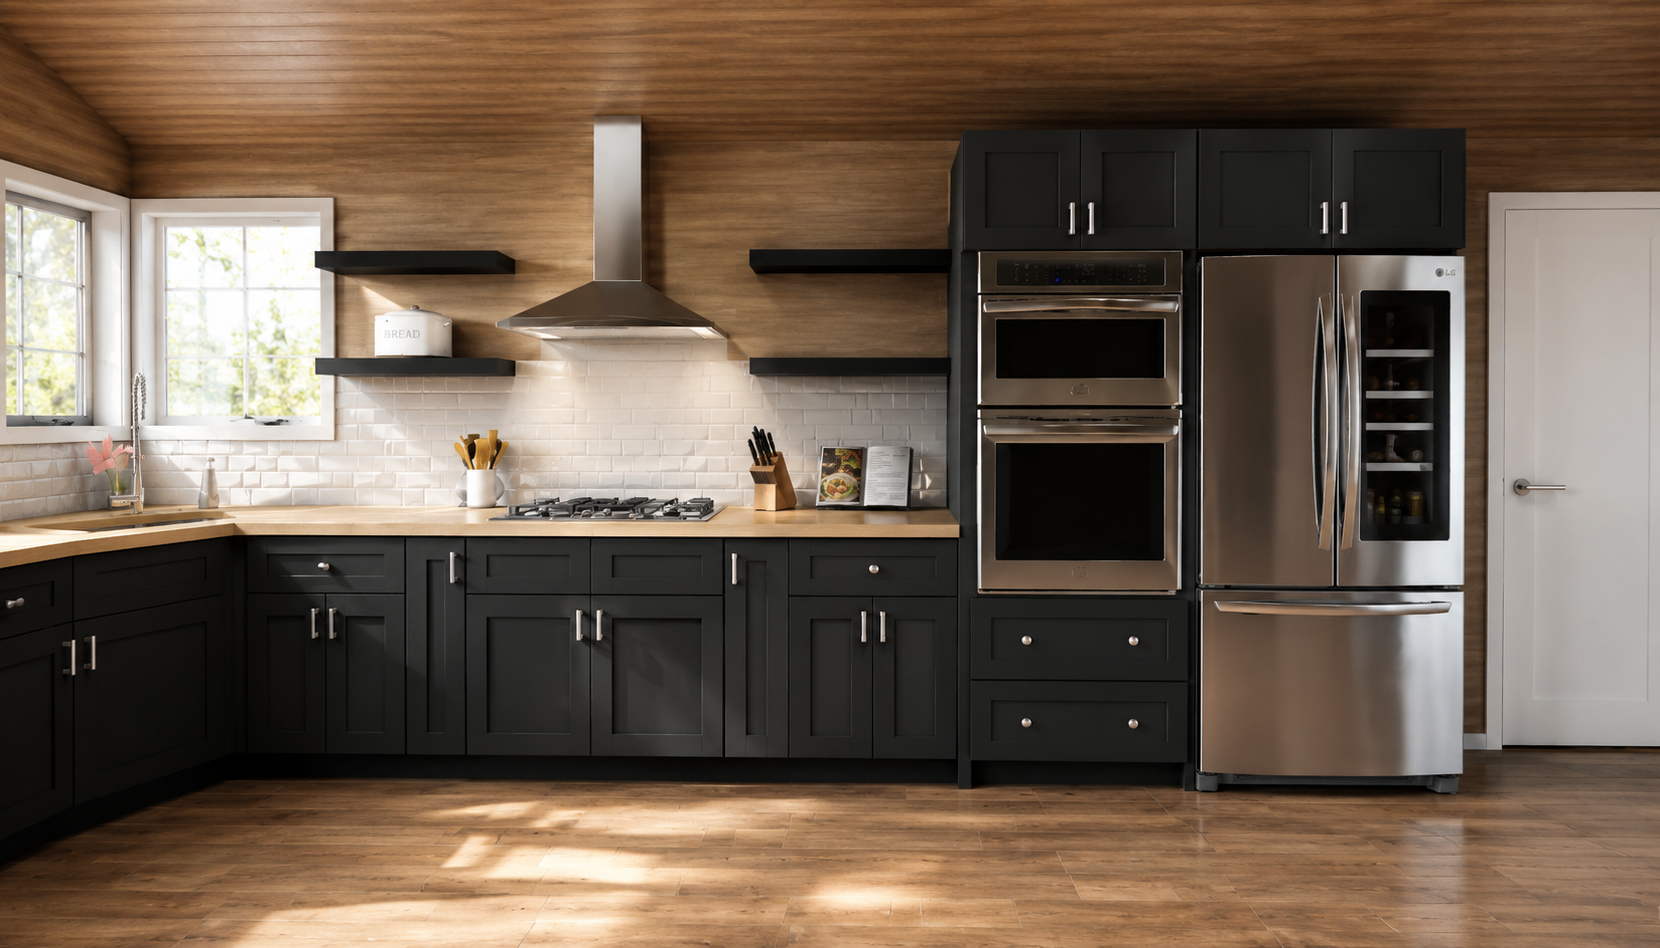
Modern kitchen with black cabinets, stainless steel refrigerator and oven, wooden countertops, white subway tile backsplash, and open shelving with decor.
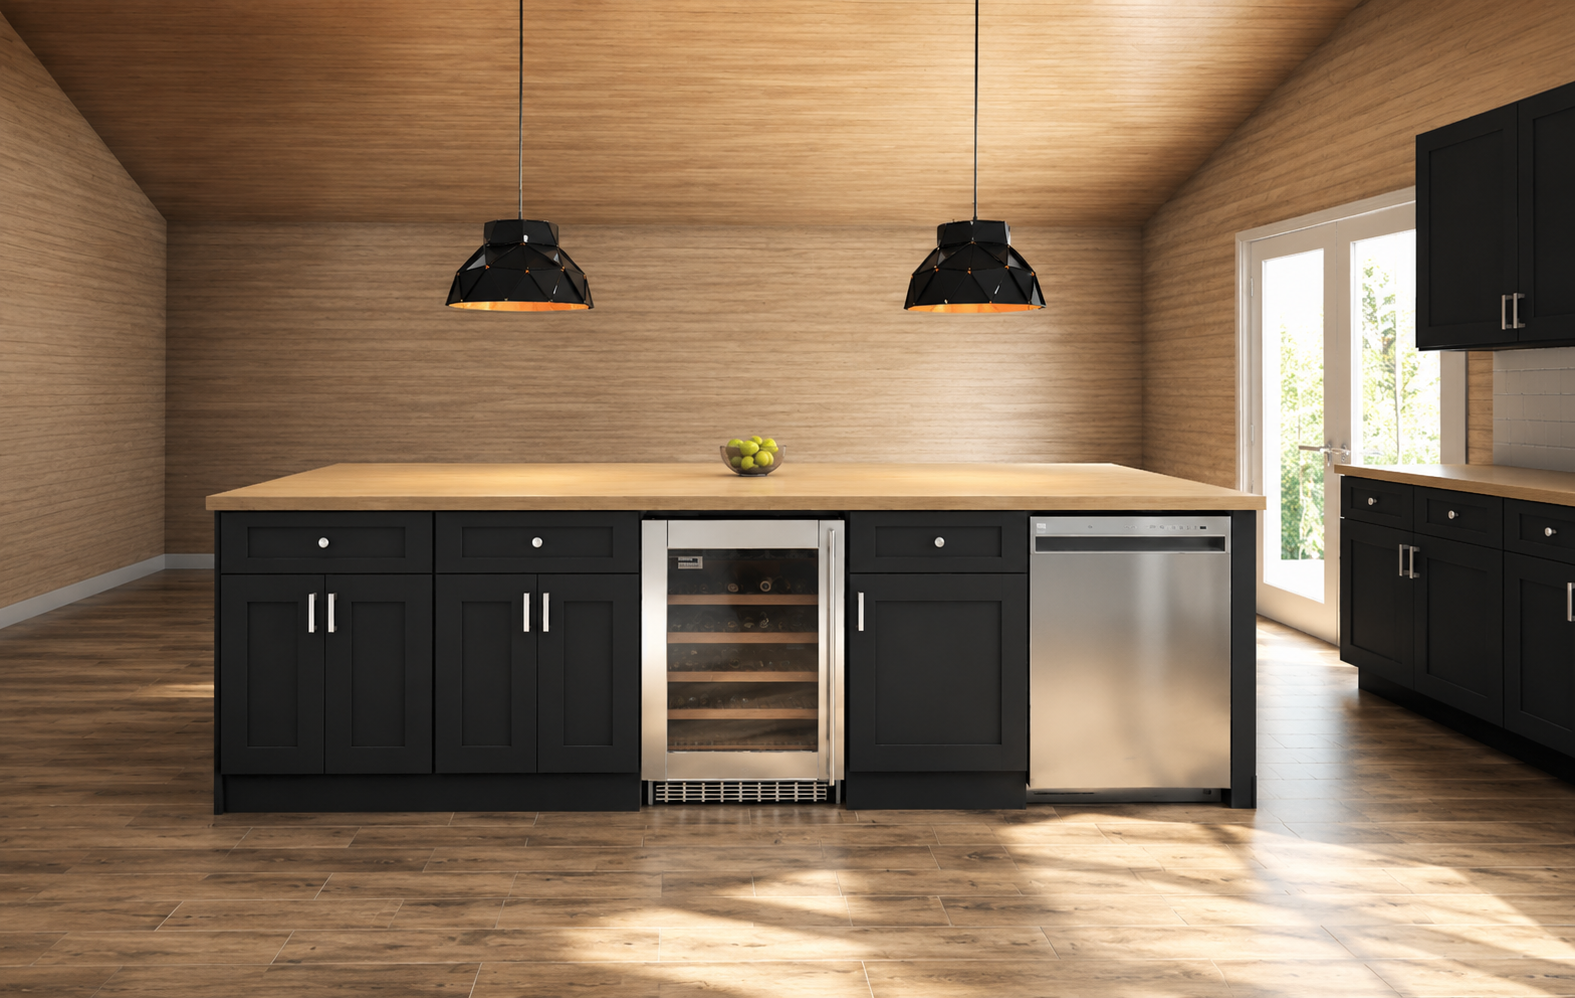
Kitchen island with black cabinetry, a wine cooler, a dishwasher, and two hanging pendant lights, with a wooden countertop and beige walls.
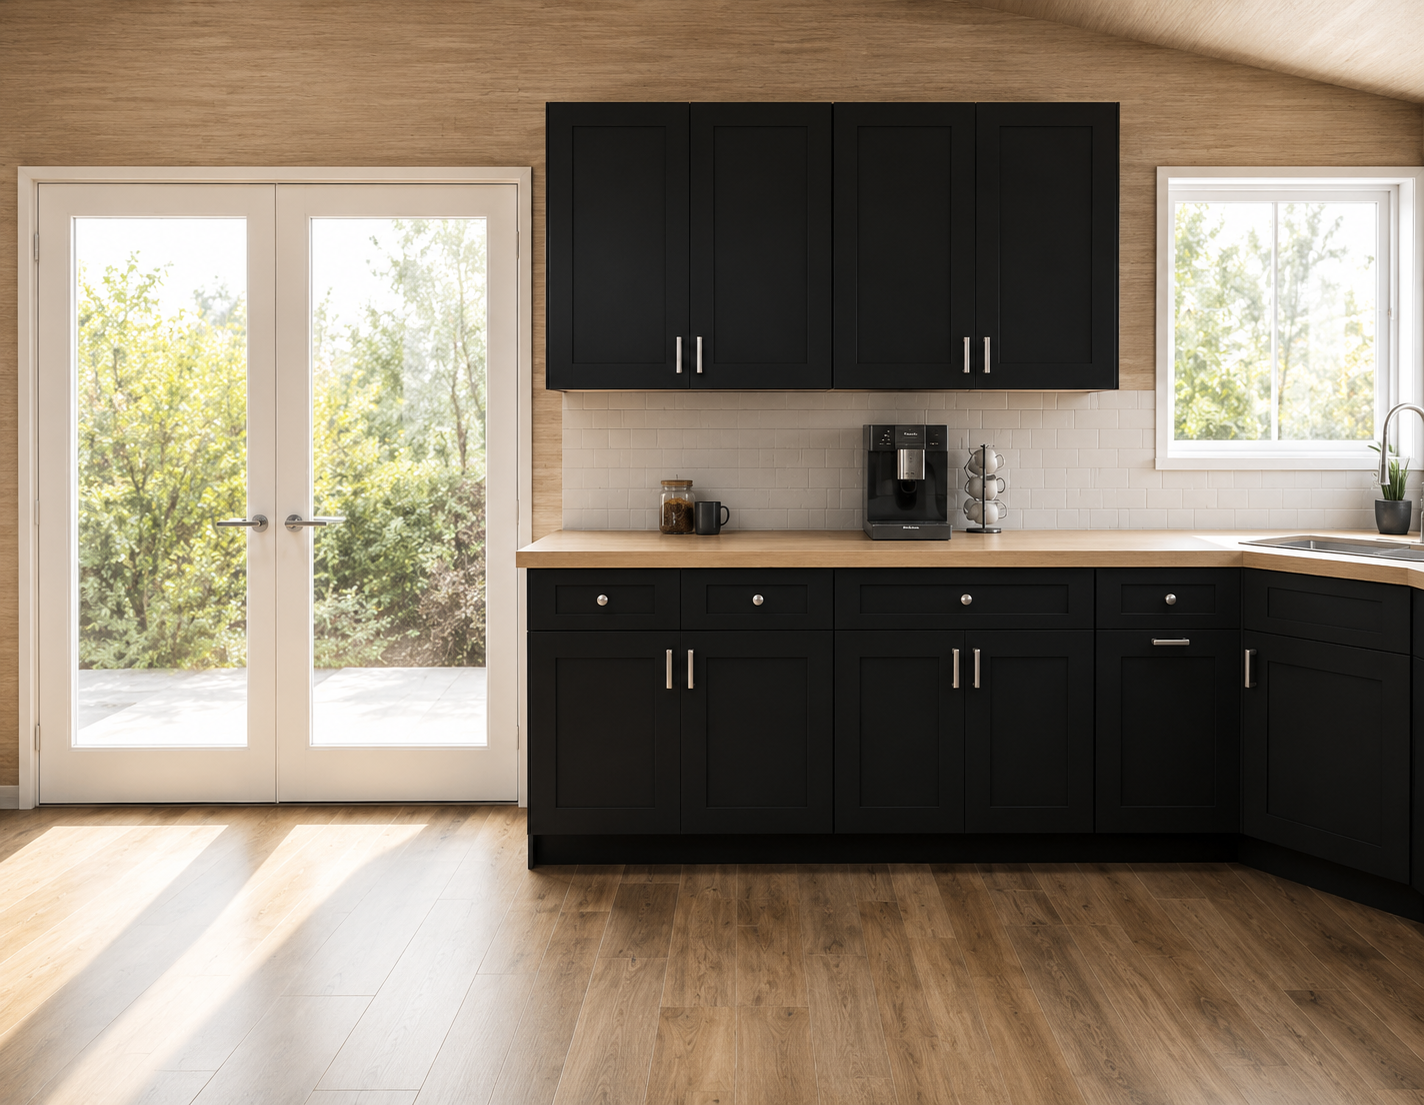
A kitchen with dark cabinets and a beige countertop, featuring a coffee maker, a small plant, a window, and a sink.
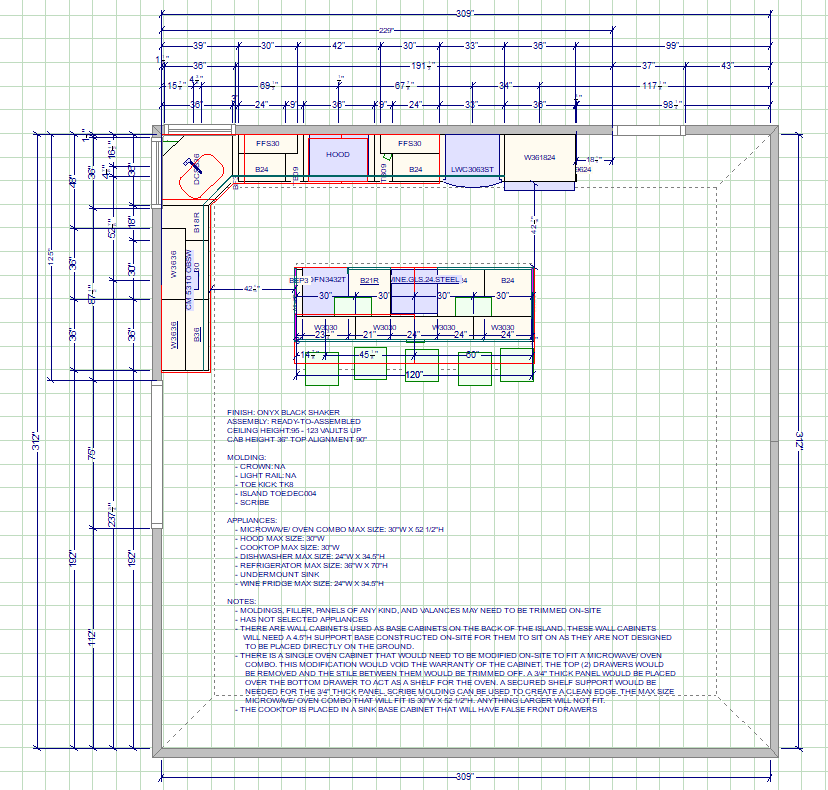
Architectural kitchen layout plan with detailed measurements and placements of cabinets, appliances, and fixtures.