House Update

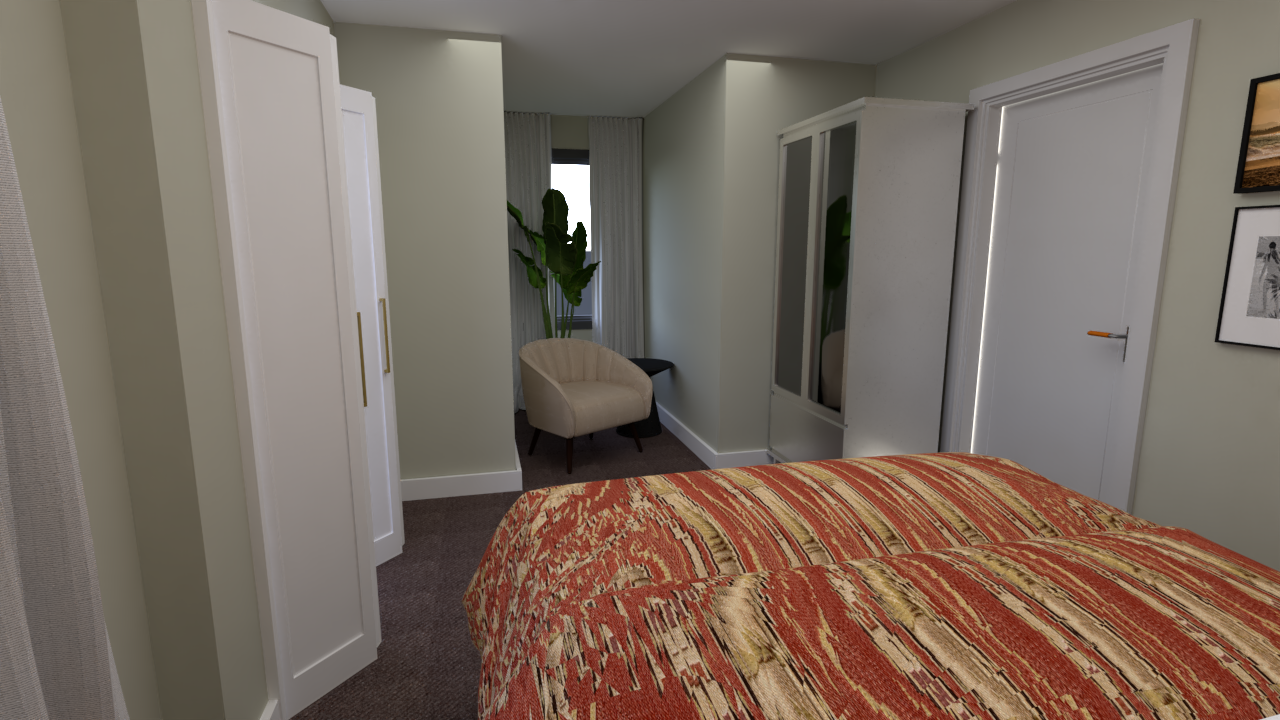

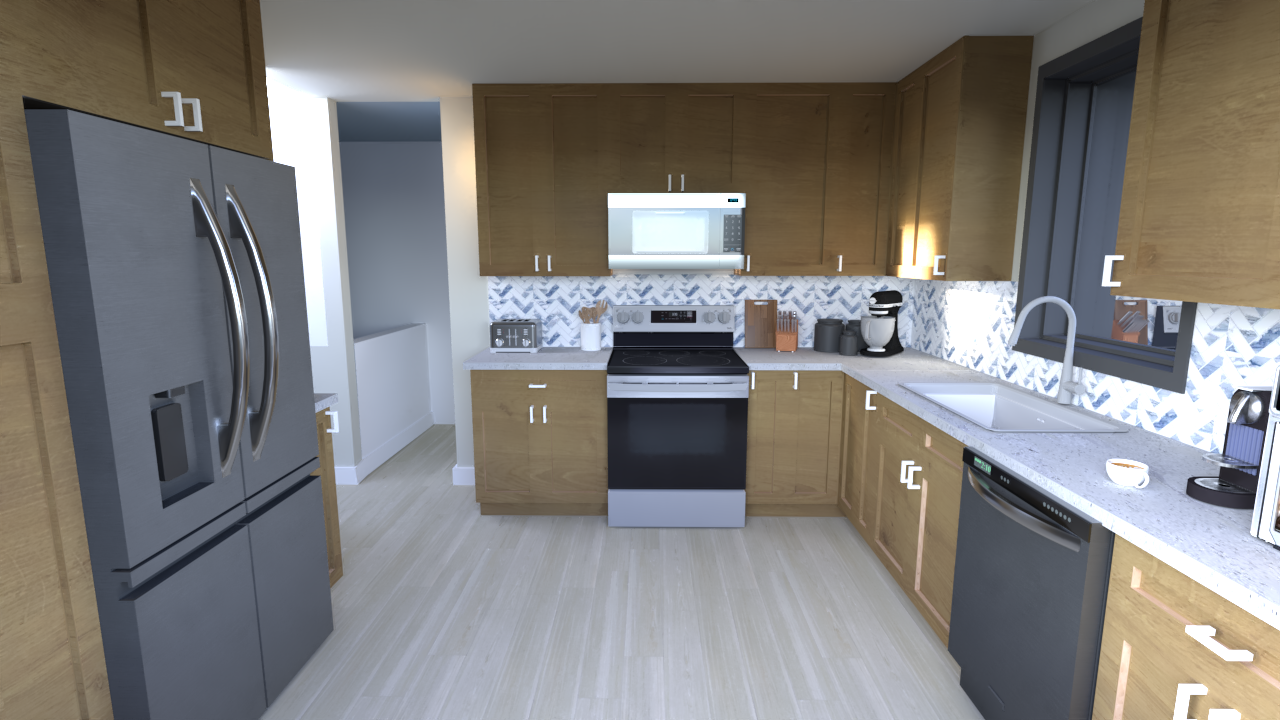
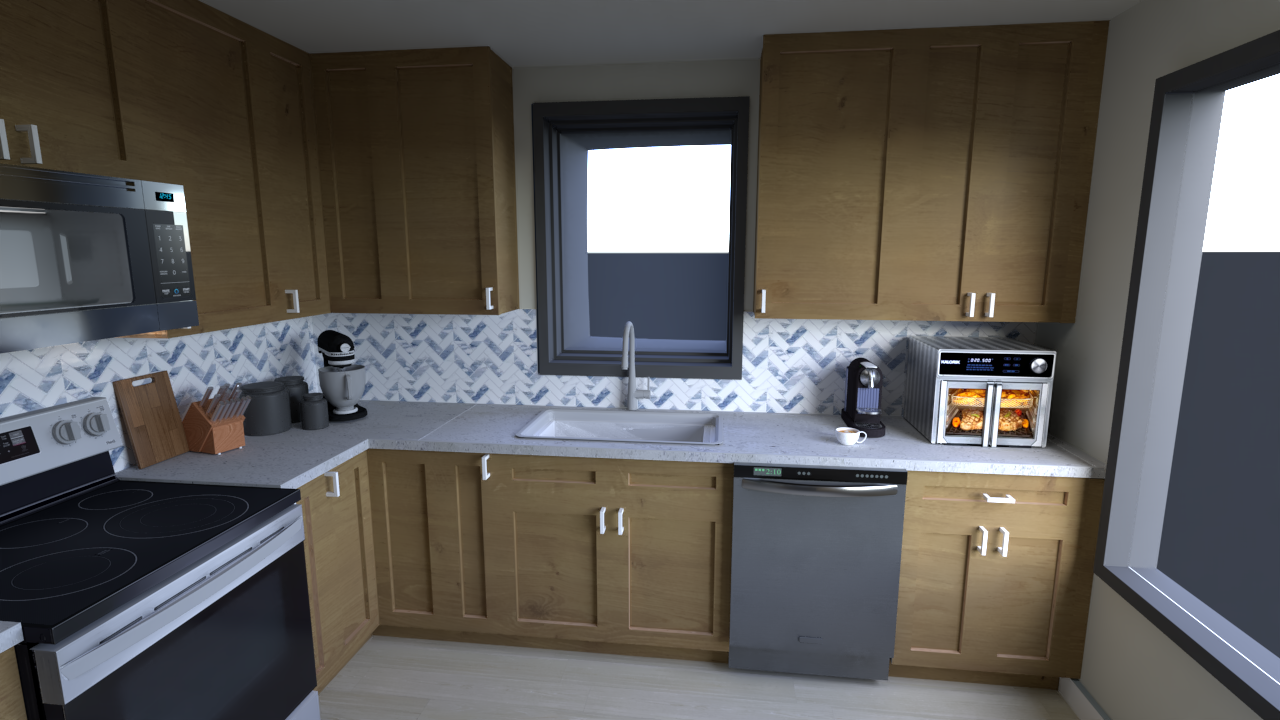
The client purchased the house 3 years ago and, after living in the home, wanted to make a few changes to update it. The spaces to update were the guest bedroom and the kitchen. The goal for the guest bedroom was to create a retreat for guests, but for it to have a soul. The client purchased a few items while traveling and wanted the space designed around them. The items were a bedding set and a picture. The goal for the kitchen was to create a more functional space and add storage. The appliances and sink placement were updated to create a more functional space, as well as adding new cabinets, countertop, and backsplash.
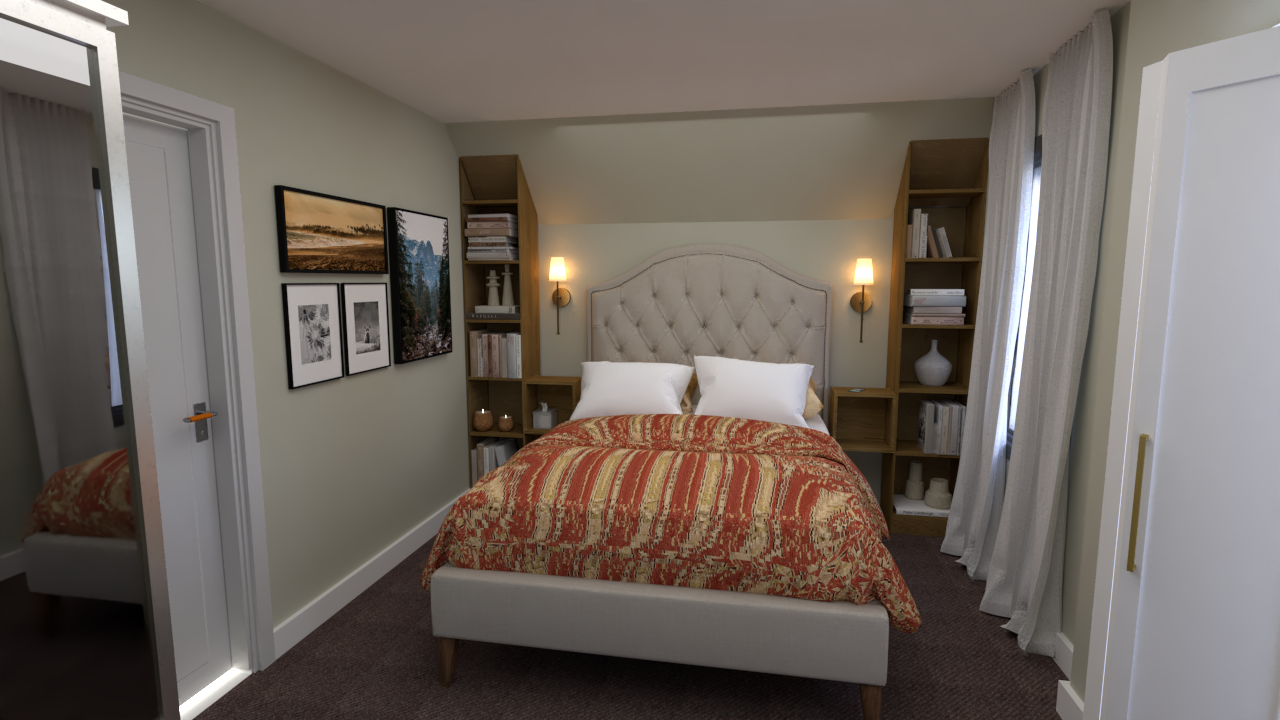
A cozy bedroom with a queen-sized bed featuring a padded headboard, white linens, and a colorful patterned comforter. There are wall-mounted bedside lamps on each side, and built-in wooden shelves filled with books and decor. Curtains hang over a window, and a mirrored closet with an open door is visible on the left side.
Modern kitchen with wooden cabinets, gray countertop, and a tiled backsplash. Contains appliances including a microwave, coffee maker, oven, and mini fridge. A window above the sink allows natural light.
A bedroom with a bed covered in a red and beige patterned quilt, white cabinets, a beige armchair, a potted plant, and framed pictures on the wall.
A modern kitchen with wooden cabinets, a large window, and stainless steel appliances including a refrigerator and a microwave, with a white countertop and light-colored flooring.
Modern kitchen with wooden cabinets, stainless steel refrigerator, black stove, white countertop, microwave, dishwasher, and sink with a window behind it. Countertop appliances include a coffee machine and toaster.